



Gallery
Overview
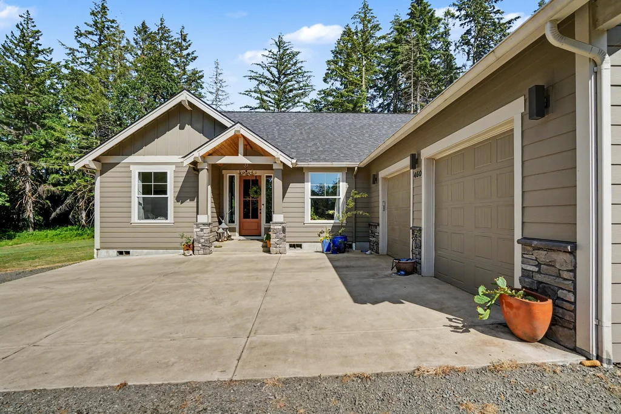
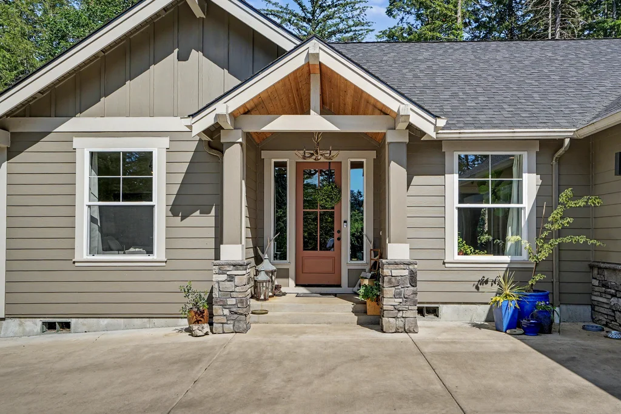
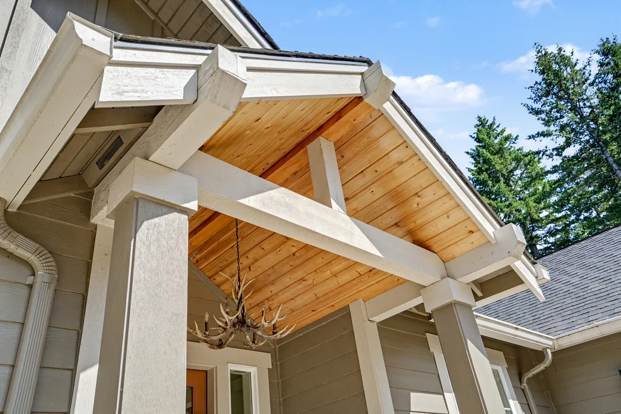
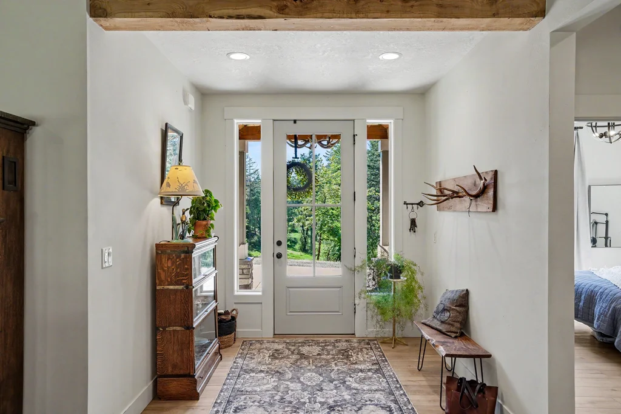
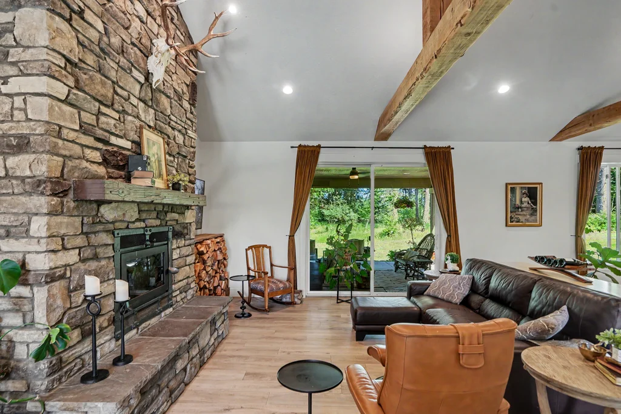
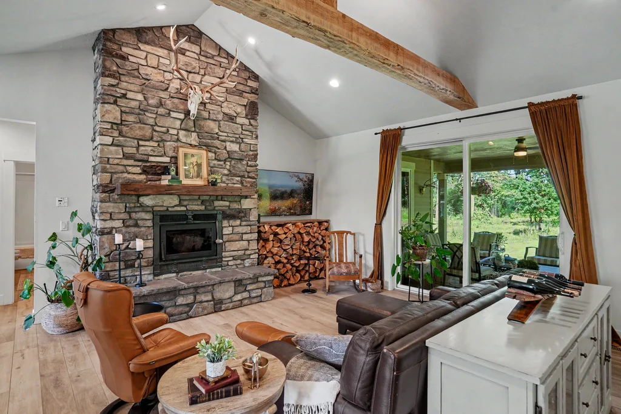
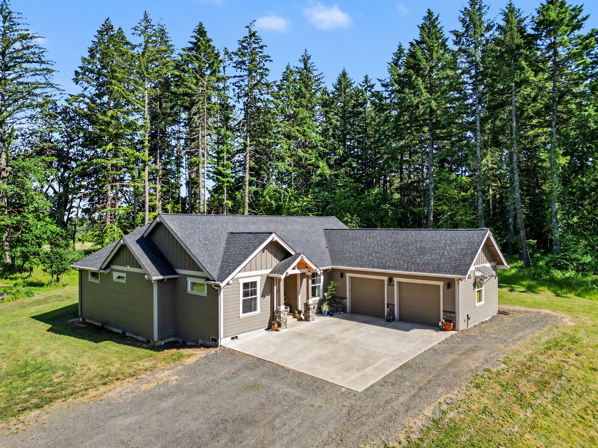
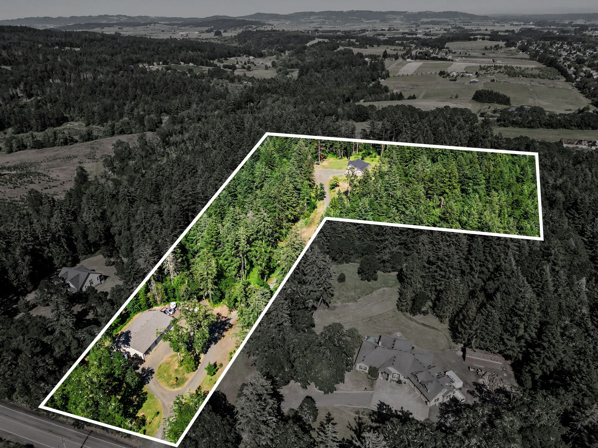
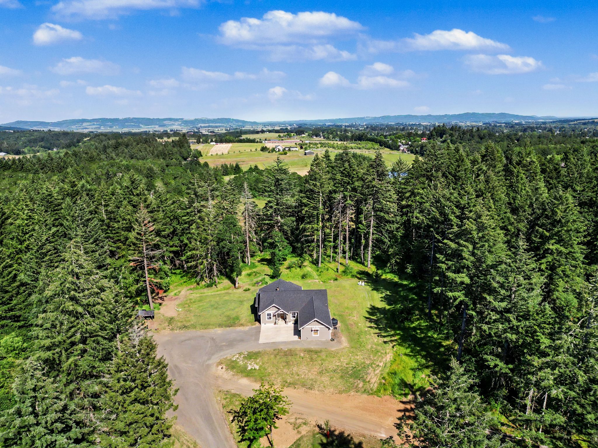
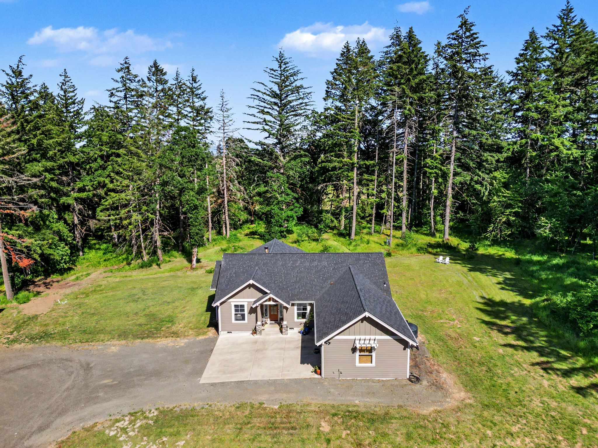
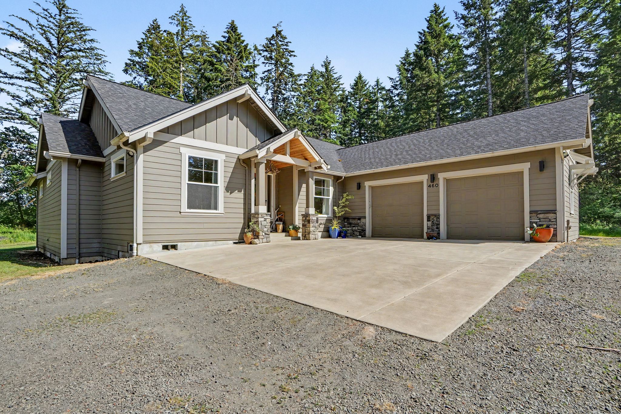
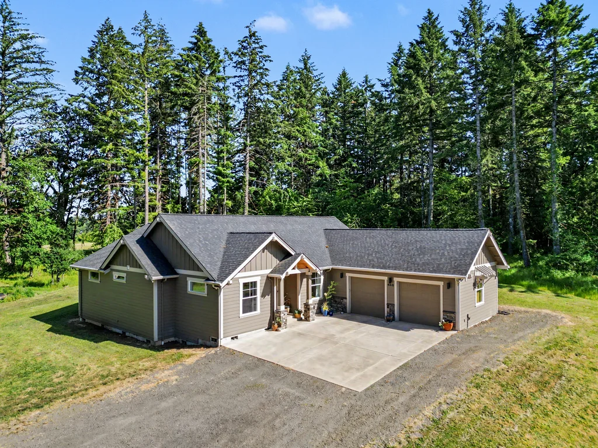
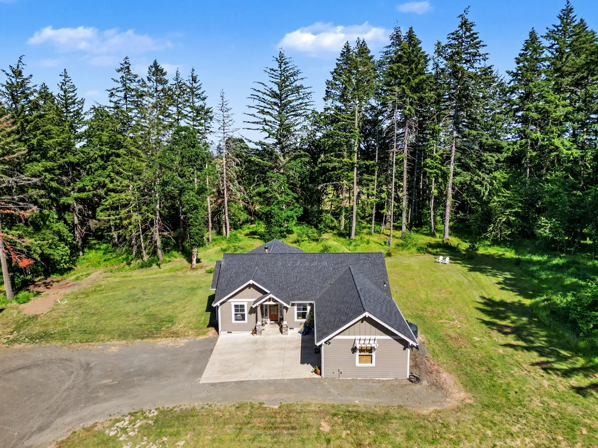
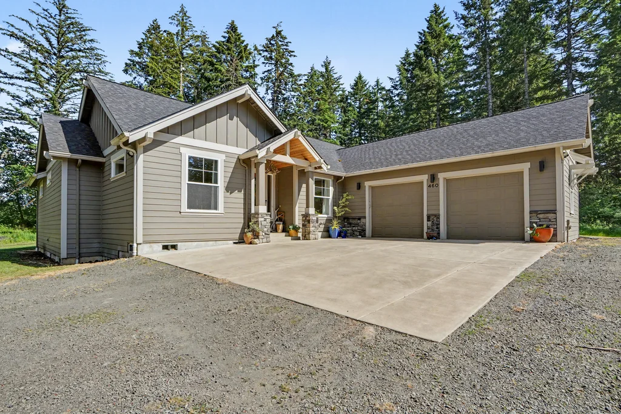
This stunning 2021-built home sits on nearly 10 private acres, just minutes from town. A cedar soffit front entry welcomes you in, where rustic beams, quartz counters, an apron front farm sink, and stainless steel appliances set a tone that's equal parts warm and refined. LVP flooring runs throughout, a wood-burning fireplace anchors the living space, and the primary suite raises the bar with heated tile floors, dual vanities, and a gorgeous curbless walk-in shower. The spacious laundry/mud room is complete
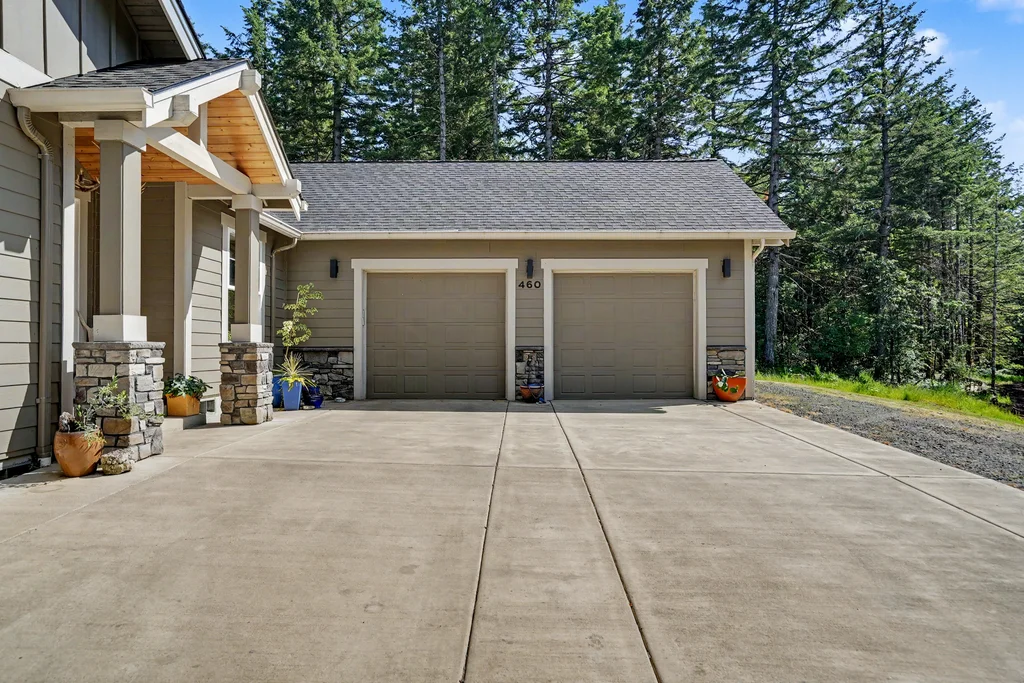
with a fully tiled dog washing station and access to the home’s two car garage.
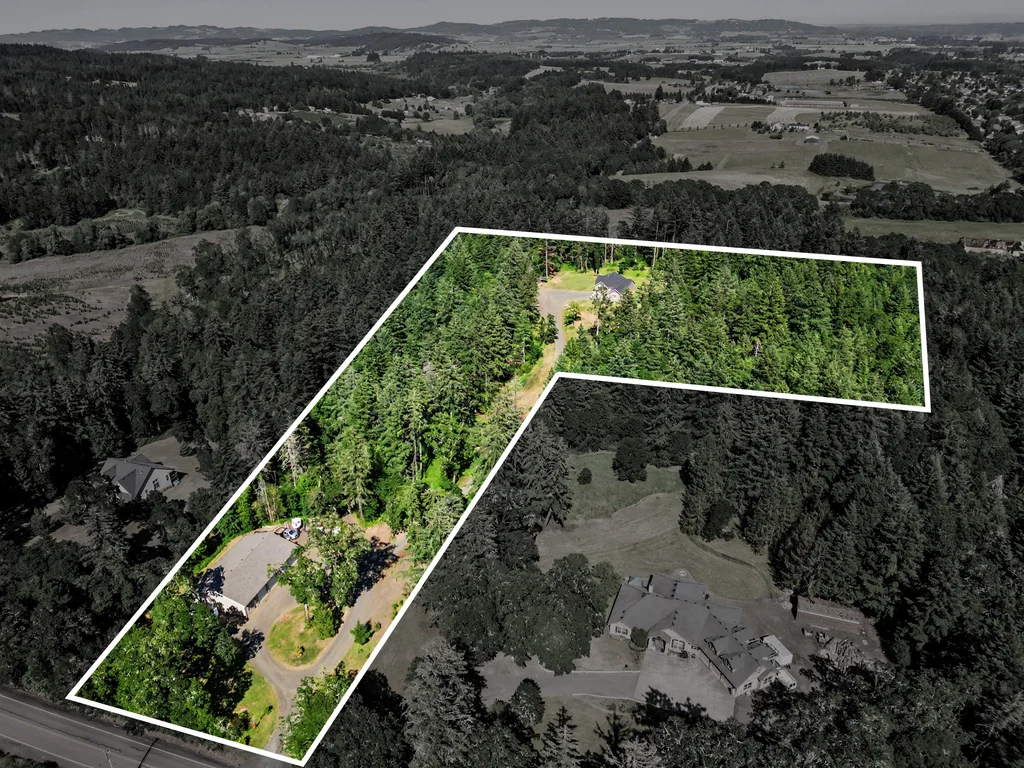
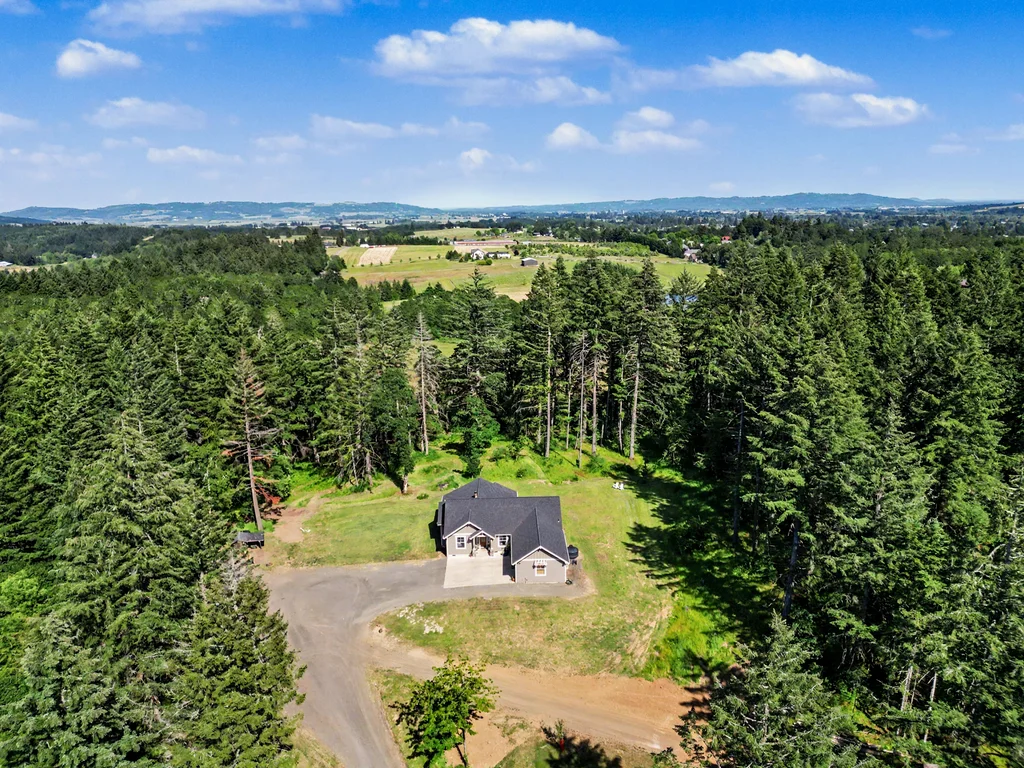
Outside, nearly 10 acres unfold with territorial views, abundant wildlife, a large covered outdoor living space, and a 3,360 SF shop built for serious use — four roll-up doors, concrete slab, loft, and a cozy wood-burning stove.
This is the one you've been waiting for.
| Property Type | Single family |
| Year Built | 2021 |
| Parking Spots | 2 |
| Garage | Attached |
Features
Video
Contact
Listing presented by

Location
460 James Howe Rd, Dallas, OR 97338, USA

